Reorganised by Repage from AFASIAARCHZINE.COM ·
Wespi De Meuron Romeo
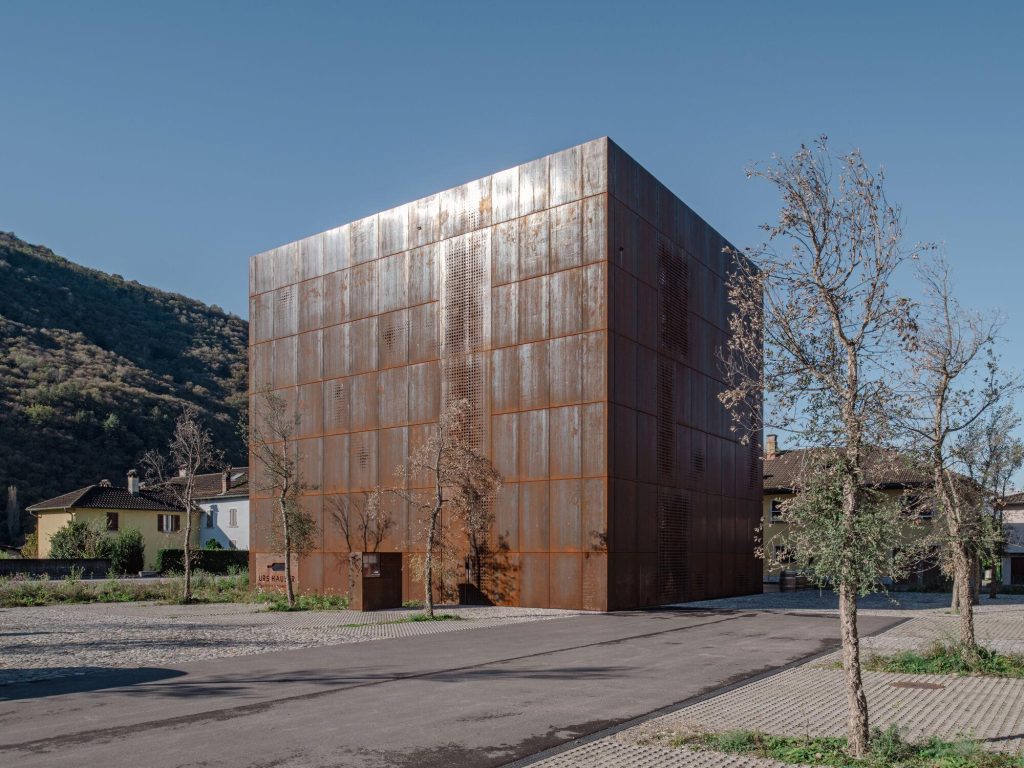
A three-storey winery in Contone by Wespi De Meuron Romeo, organized around a sculptural Corten-steel volume, redesigned outdoor spaces, and a barrel cellar that also serves as a tasting room.
New Urs Hauser Winery, Contone
Wespi De Meuron Romeo
2semesters 150entradas 150posts 2semestres
WDMRA – Wespi De Meuron Romeo architetti . photos: © Giacomo Albo
New Urs Hauser Winery, Contone
Centrally located within the commercial zone of the village of Contone, a three-storey winery is to be constructed. The site is situated directly along the main road, positioned in front of an existing commercial building that houses a restaurant and a flower shop. The new facility will accommodate production, technical, and storage areas, as well as an oak barrel cellar that doubles as a tasting room.
Concept
The design aims to integrate the new winery into a cohesive spatial whole with the existing commercial building. Concurrently, the winery is intended to project a distinct identity and a strong presence characterized by understated, sculptural simplicity, without encroaching on the neighbouring structure.
The new building volume is organized across three above-ground storeys, featuring a footprint of approximately 13.20 x 16.00 metres and a building height of 13.20 metres.
To unify the existing commercial building and the new winery into a harmonized spatial ensemble, the shared outdoor areas were redesigned. A large square between the existing restaurant and the new winery was paved with natural stone – a material deeply rooted in the local building culture – thereby defining the space. Similar natural stone paving was applied to other outdoor sections, whereas the reorganized parking areas were designed with permeable, green surfaces. Asphalted traffic zones were reduced to a minimum.
A larger, continuous open space between the winery and the road was landscaped as a biodiverse, ecological, and climate-resilient meadow featuring native flora.
A key element of the outdoor space is a grove of 12 newly planted cork oaks. These trees provide natural shade for both the outdoor restauration area and the parking spaces, while imbuing the site with its own unique identity.
Project facts
Three-storey winery in Contone; cast-in-place concrete with exterior thermal insulation; Corten steel cladding; laser-perforated steel panels; oak barrel cellar doubling as a tasting room.
Site strategy
The existing commercial building and the new winery are tied together through redesigned outdoor areas, natural-stone paving, permeable parking surfaces, and a biodiverse meadow with 12 newly planted cork oaks.
Construction and Materials
The new winery was constructed using cast-in-place concrete, finished with exterior thermal insulation and clad in Corten steel sheets.
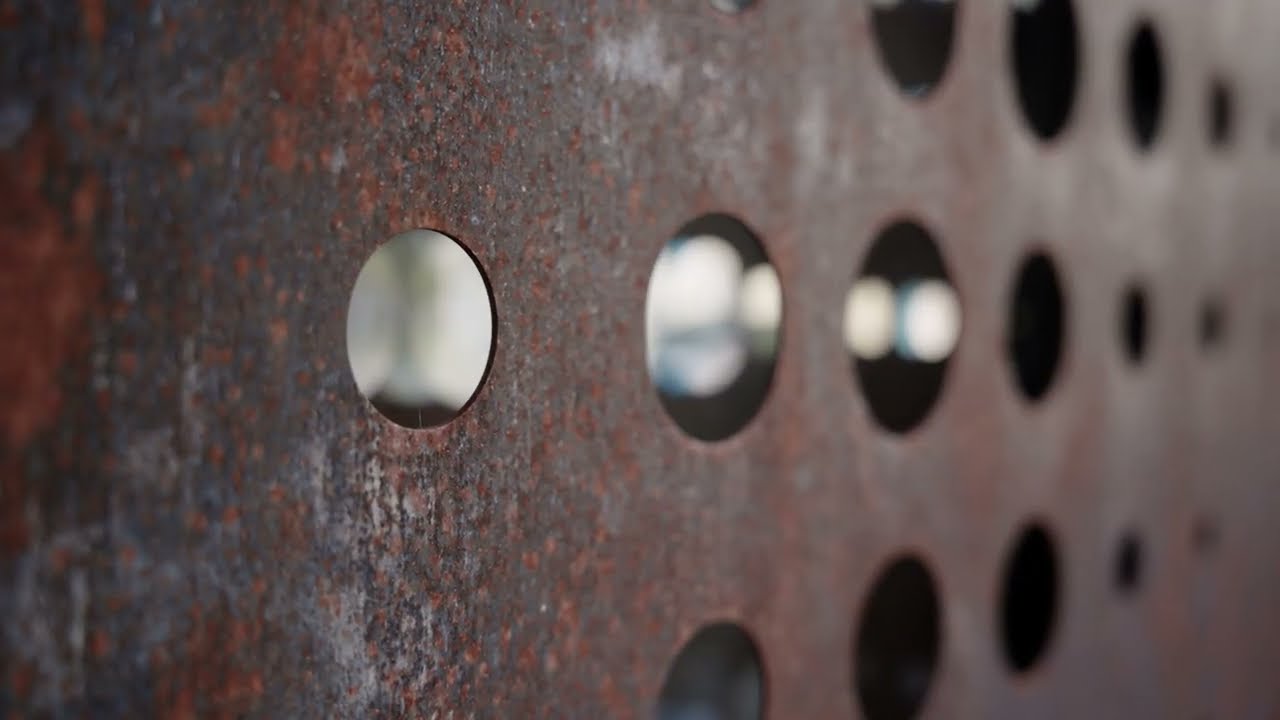
Irregular, laser-perforated patterns in the steel panels – positioned in front of the glazing behind them – ensure the necessary minimum daylight intake and ventilation for the workspaces. At the same time, this perforation generates a distinctive, atmospheric lighting quality within the oak barrel cellar.
The irregularly and only partially perforated Corten steel facade effectively conceals the internal floor structure. As a result, the building volume manifests as a mysterious, abstract, and serene cube.
Category: 2026,architecture